
5 - 7500 Porcupine Road | CDN $1,274,900
5 - 7500 Porcupine Road | CDN $1,274,900
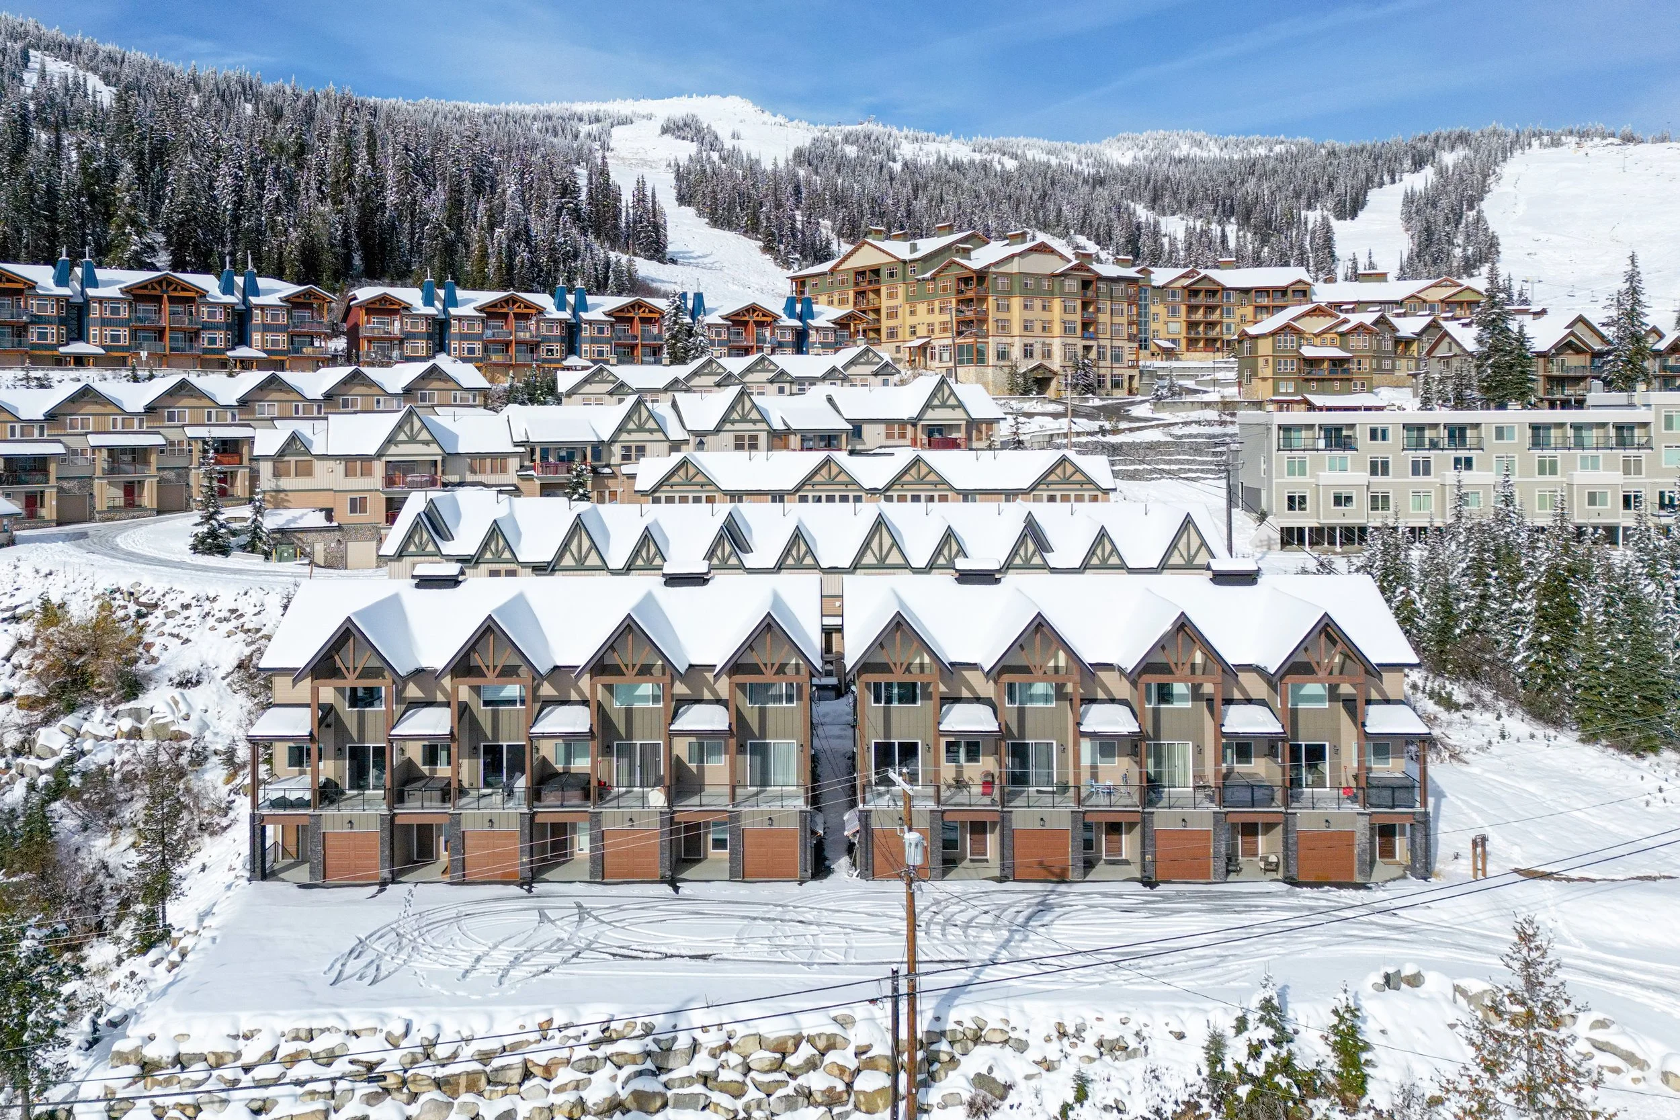
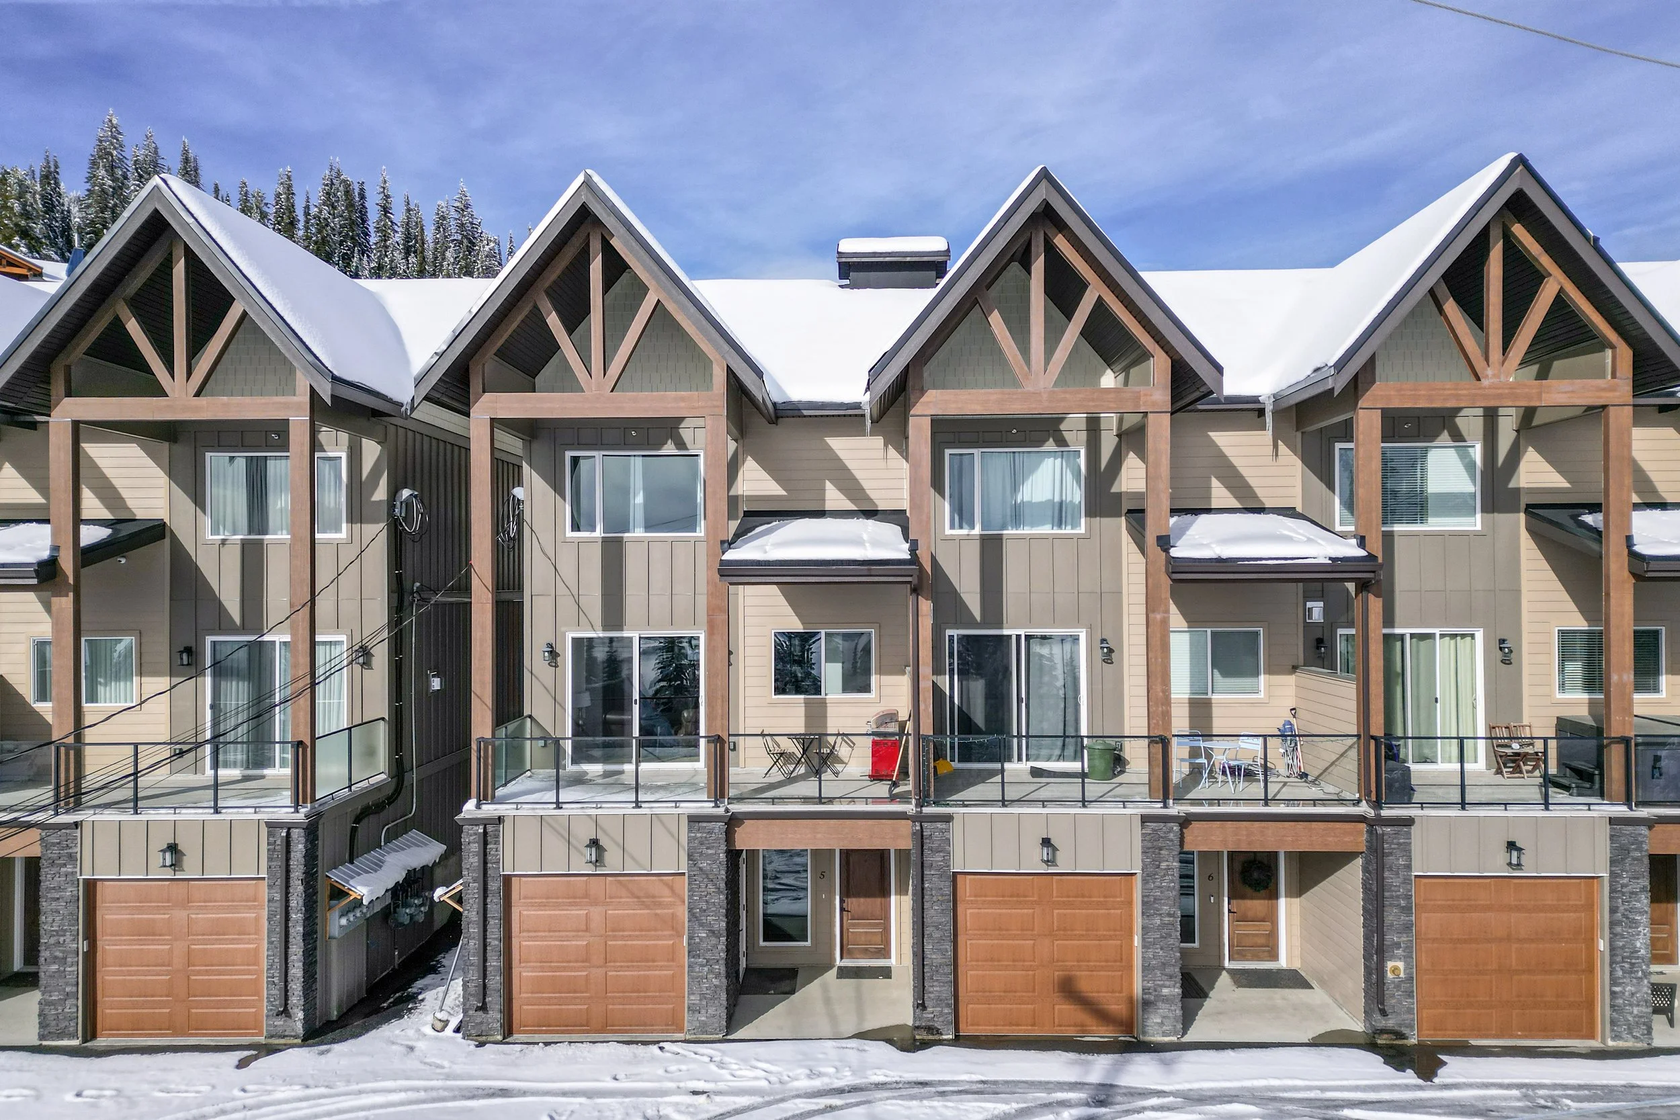
Welcome to Frosty Pines No. 5
where your family can relive the perfect ski day, everyday
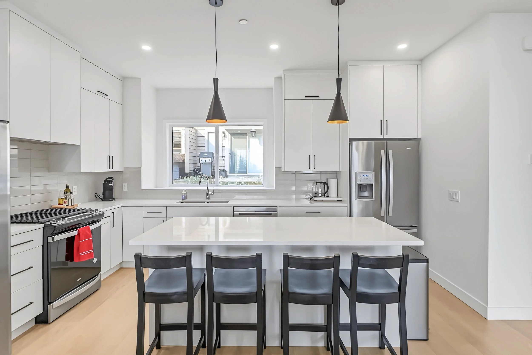
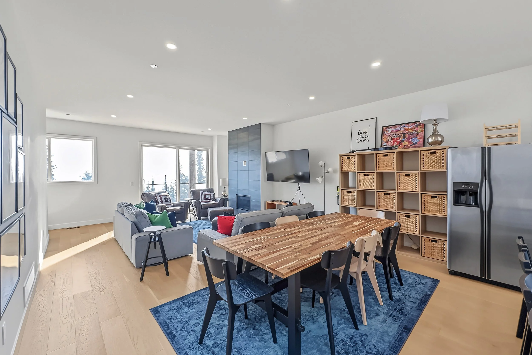
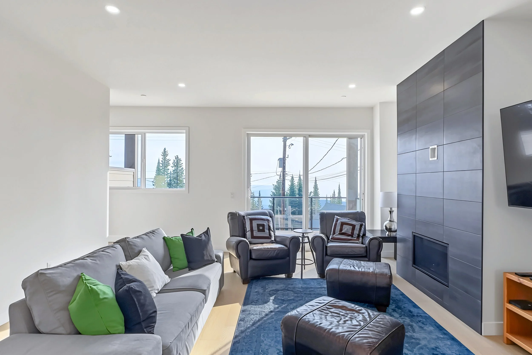
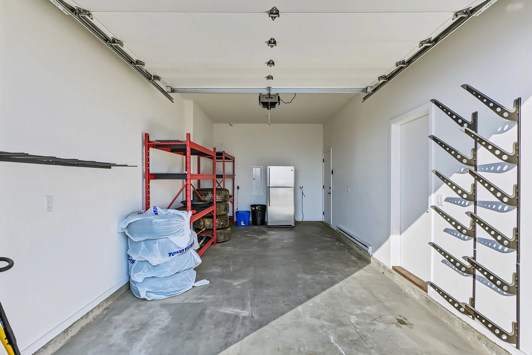
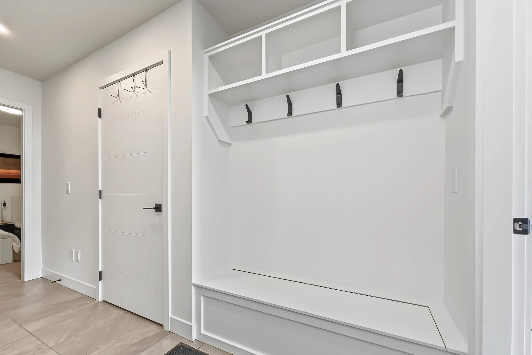
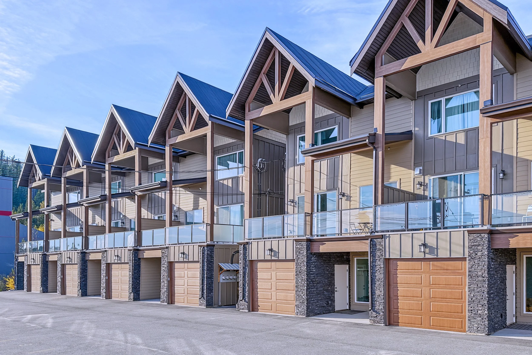
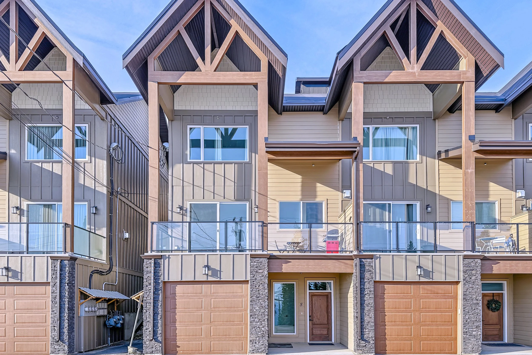
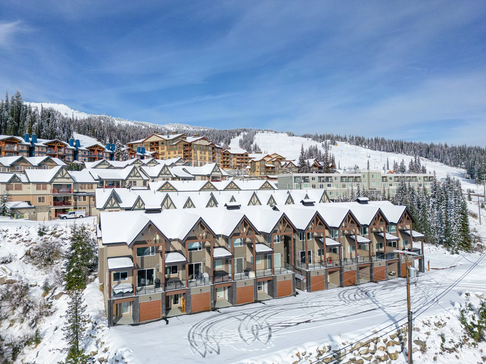
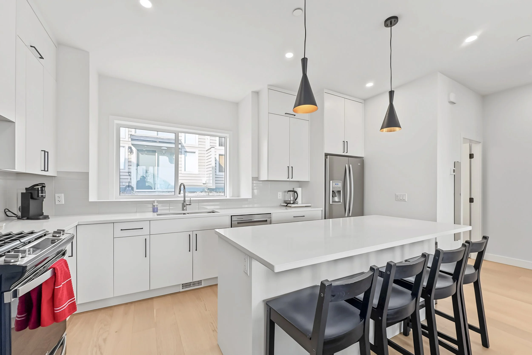
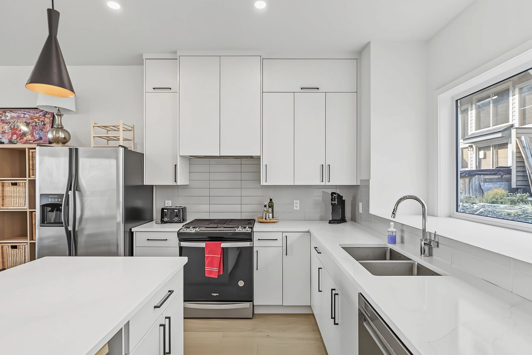
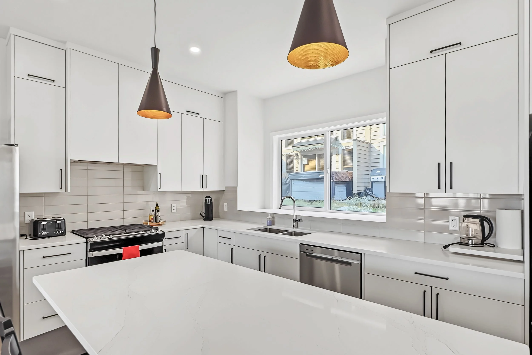
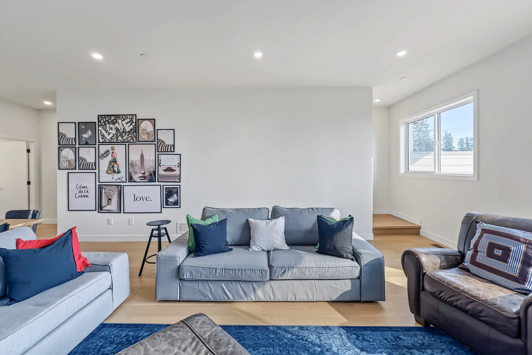
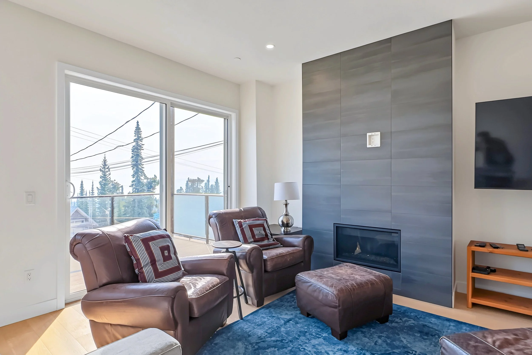
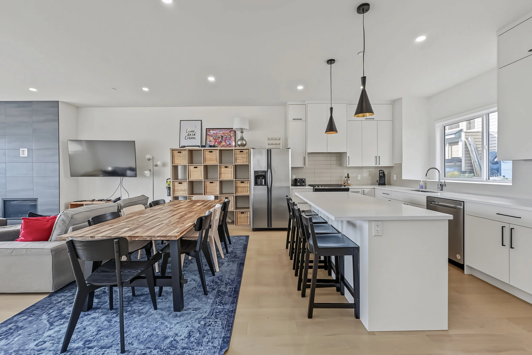
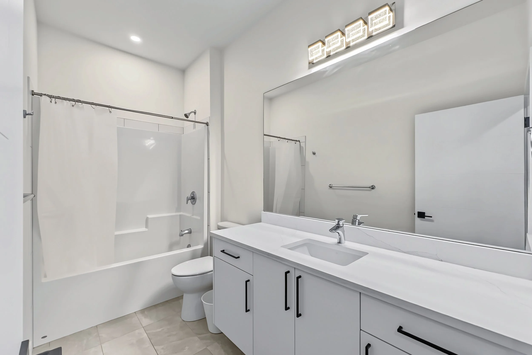
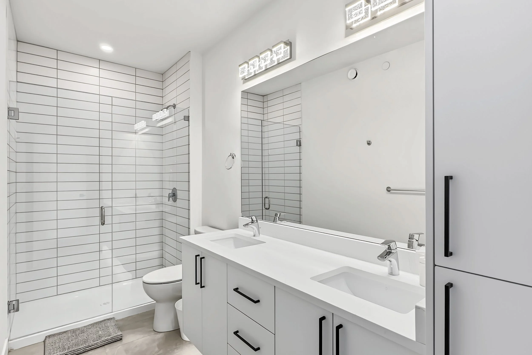
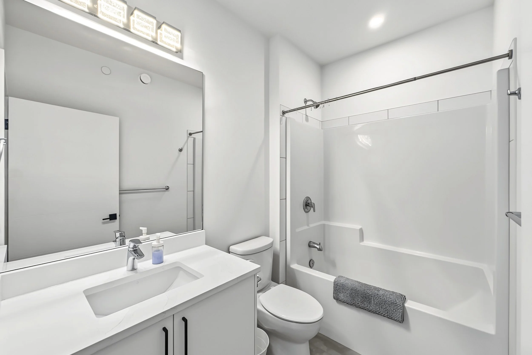
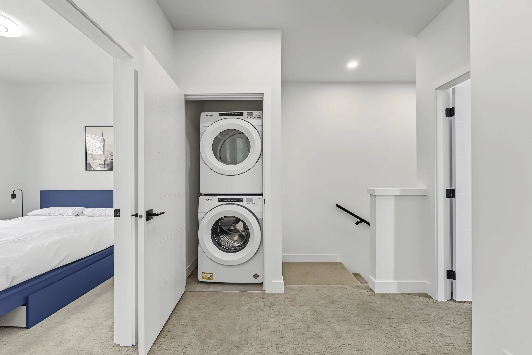
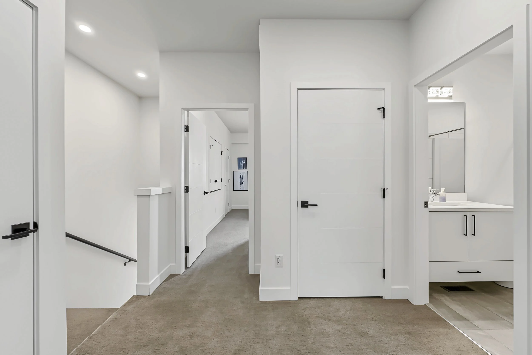
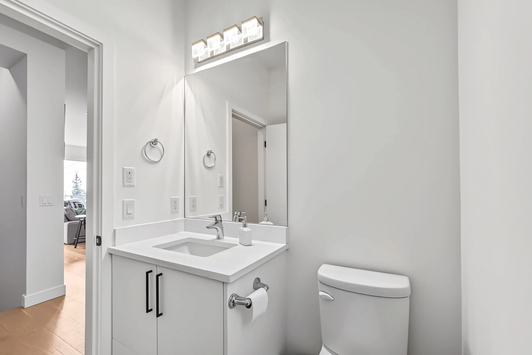
Ski in. Ski out. Settle in. This 4-year-old, 5 bed, 3.5 bath townhome at Frosty Pines sits in Big White’s Upper Village with ski-in access directly from the Highway 33 run via the Moguls ski access trail, an easy route for skiers of every age and ability. Heading out? The ski-out is a convenient 220m from your front door, connecting you to 6 lifts and all major base areas. Roughly 2,200 sq ft over three floors. The main level is made for gathering: open kitchen with a large island, dining area, living room with a feature fireplace, a powder room, and a wide covered deck. Upstairs are 3 bedrooms, 2 bathrooms and a laundry closet. The entry level adds 2 more bedrooms and a full bathroom, ideal for kids, guests or a bunk room. Picture the day: boots on in the roomy entry, first chair, then ski right back to your door. Gear stays in the garage, which is wide enough to add ski racks, lockers or shelving. Evenings mean recounting the days excitement around the island, the fireplace glowing, and snowy trees outside the windows. Soak under the stars in a hot tub of your own (not included), then wake to forested views and do it all over again. Timber-frame exterior mountain style, modern finishes inside, and only 4 years young. Currently tenanted: take over for immediate income, or close after the ski season when the home becomes vacant. GST not applicable. Explore the Big Picture Tour™ then book your showing so you can make this Big White townhome yours before the next season begins.
Vaulted ceilings and a steel-clad fireplace give the living room real mountain presence, and the balcony still has room for a dining table or sectional sofa. When the day begins, grab your skis from the locker, head out the parkade and across the road, and you’re riding the gondola in mere minutes. When it ends, you can ski right up to the elevator and bring the après ski home to a kitchen ready for a house full of guests. Two tandem parking stalls fit up to four vehicles. The Raven has a fitness room and indoor swimming pool, and in Happy Valley the skating rink, kids’ adventure park, Nordic trails, Kettle Valley Steakhouse and Moose Lounge are a short distance away. Suite 406 is made for big groups and bigger days. Tenanted for the 26/27 season. Explore the Big Picture Tour™ and start collecting your rent cheque in November!
have a look around, then come inside
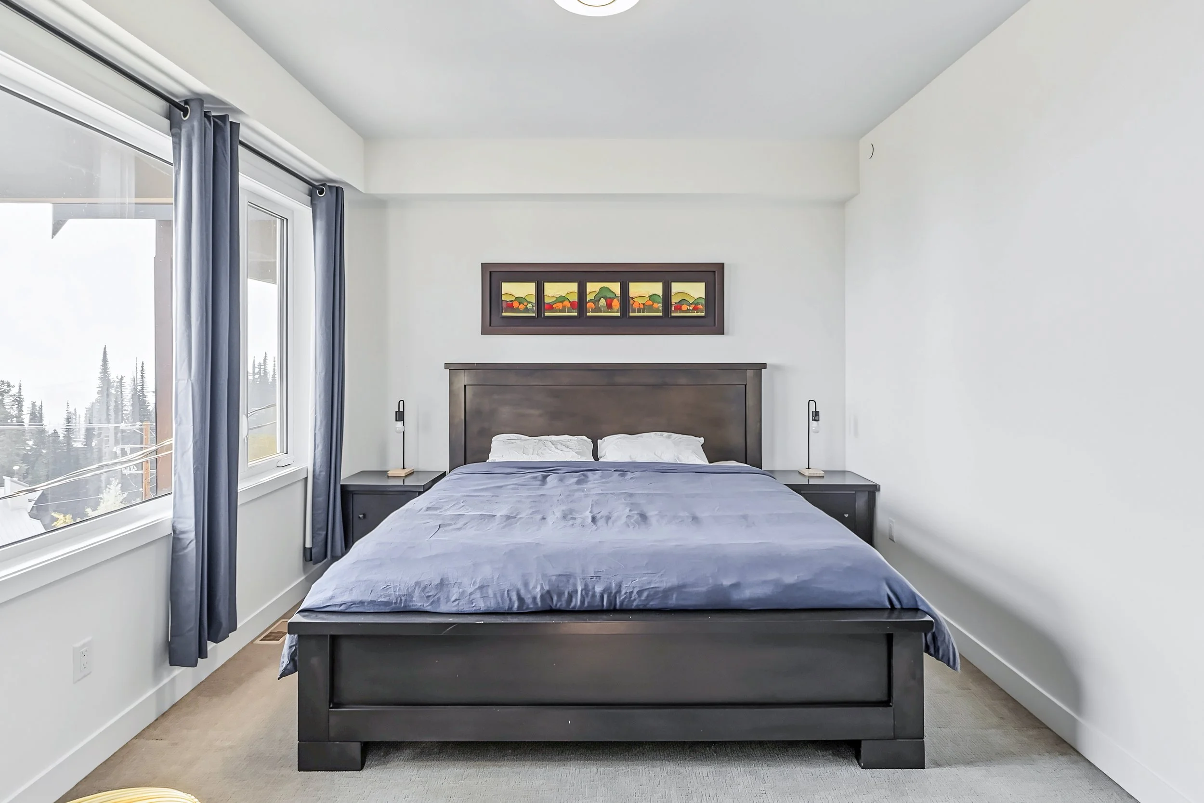
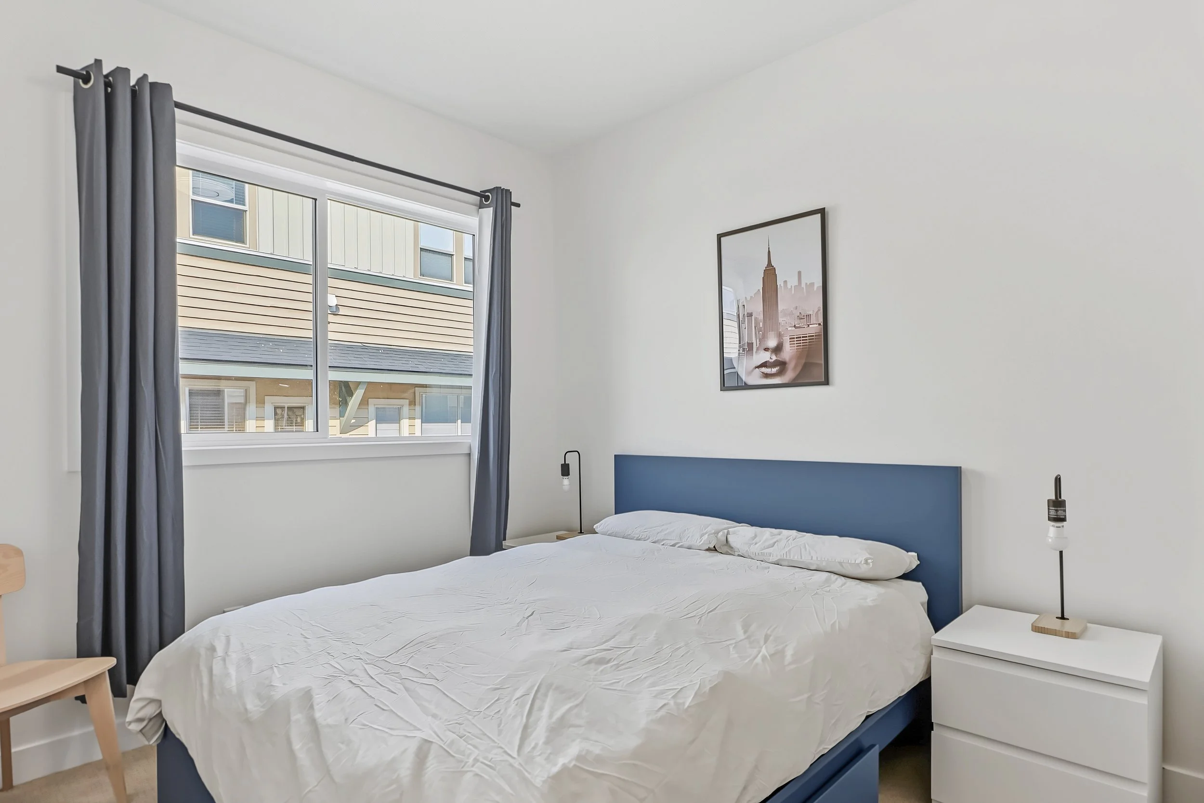
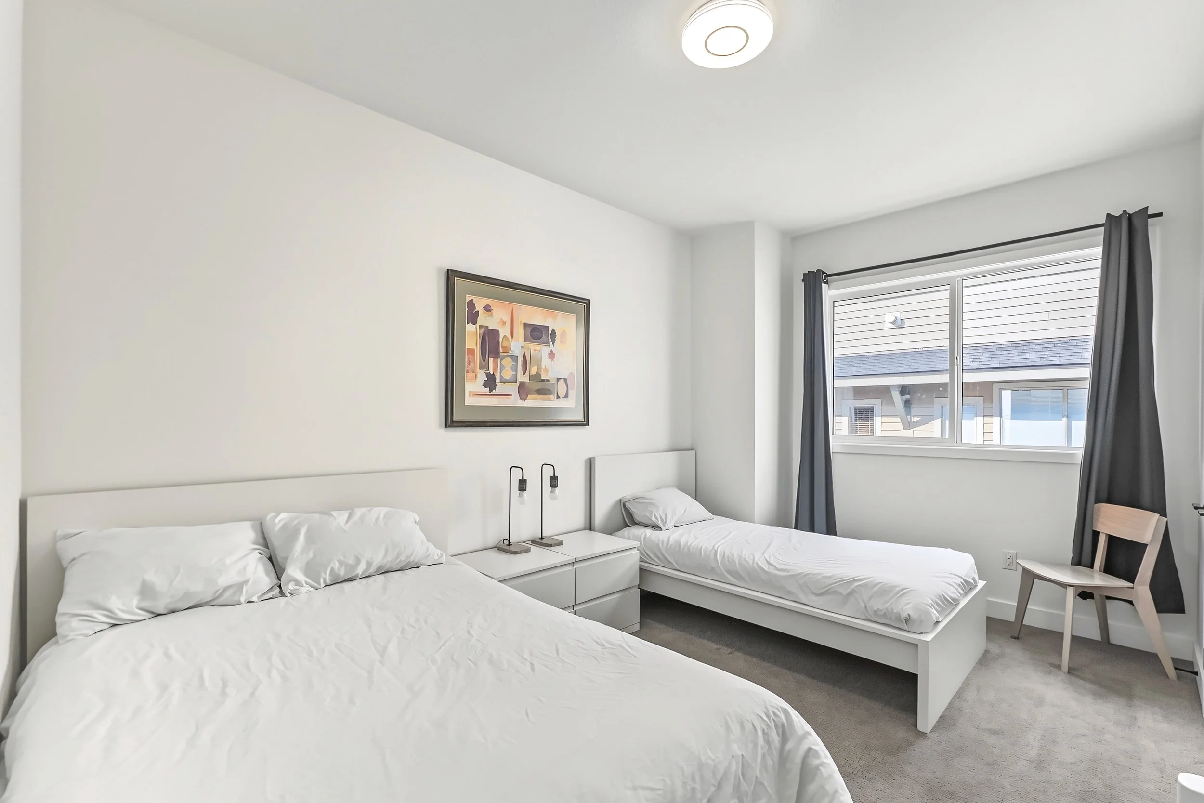
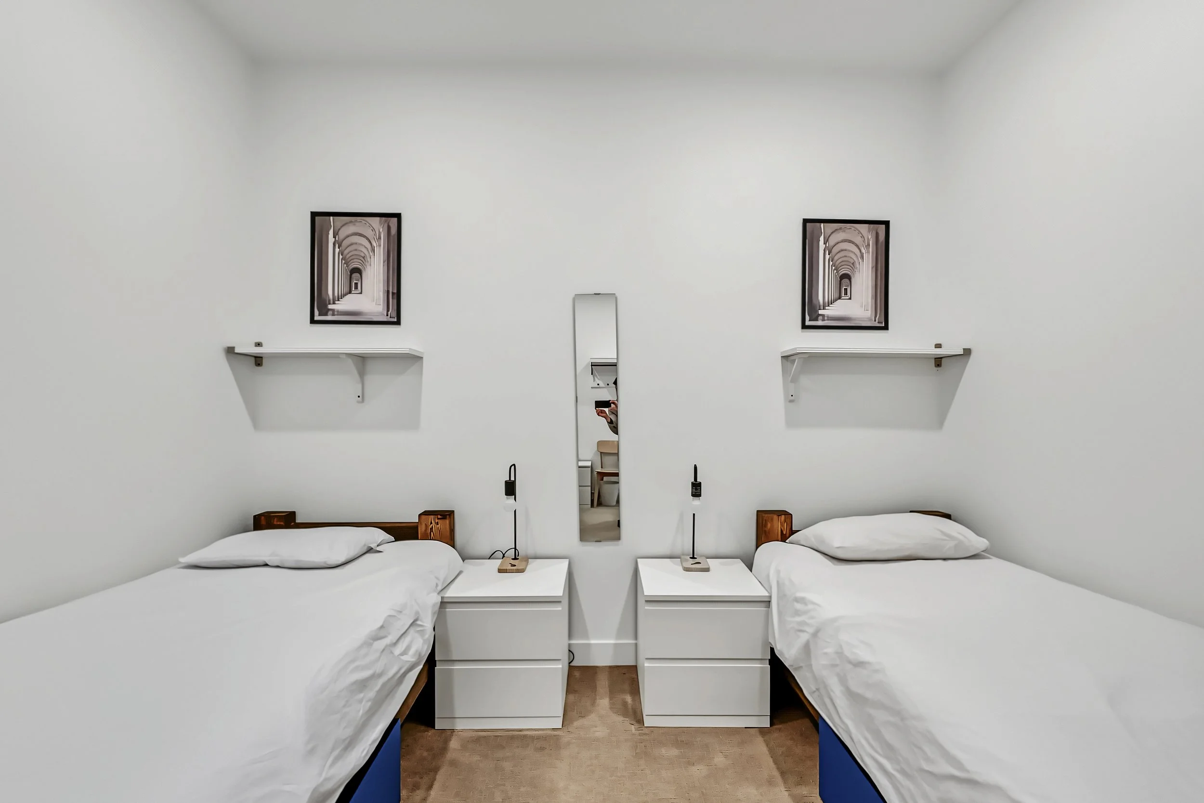
FIVE BEDROOMS, ONE HAPPY CREW
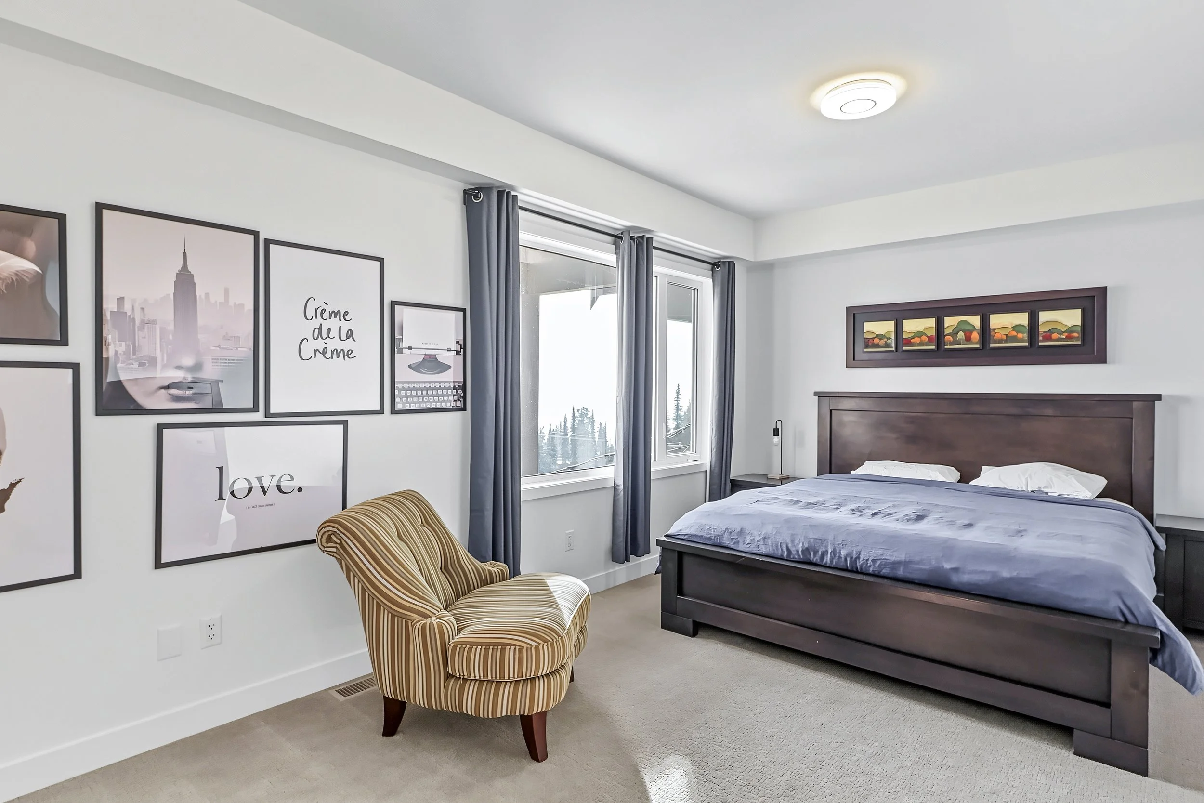
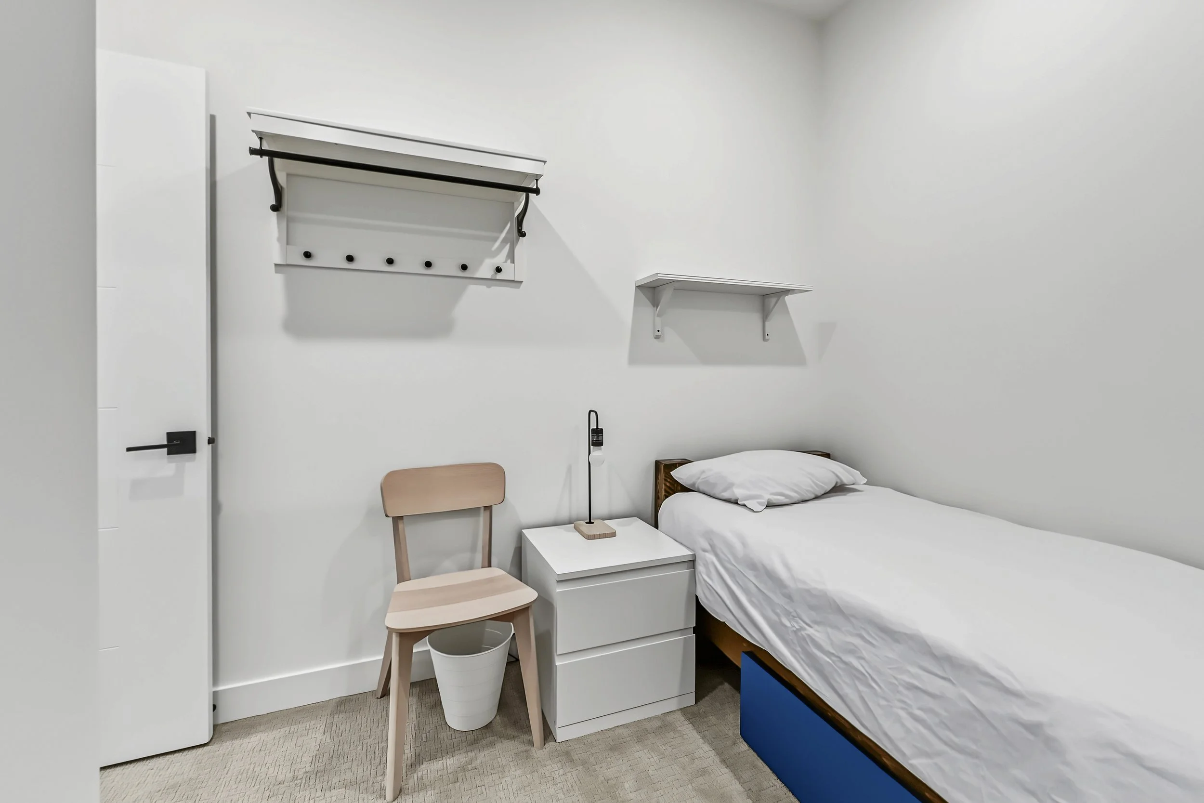
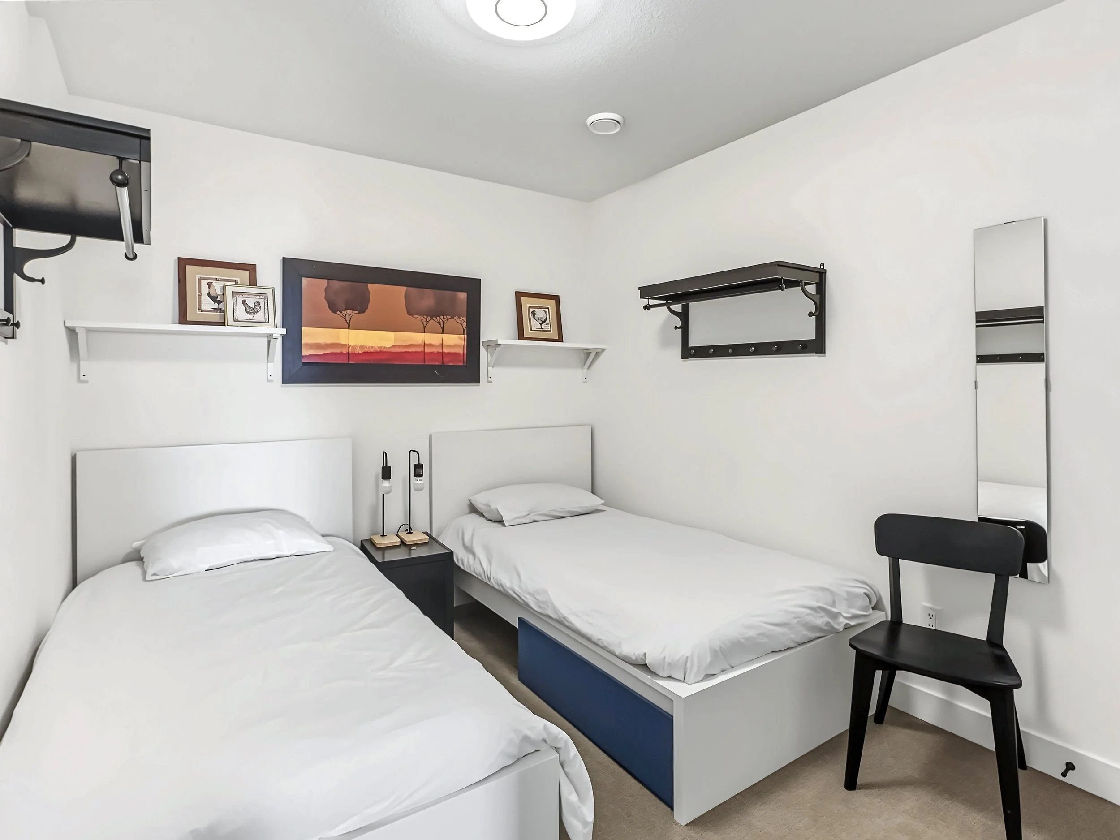
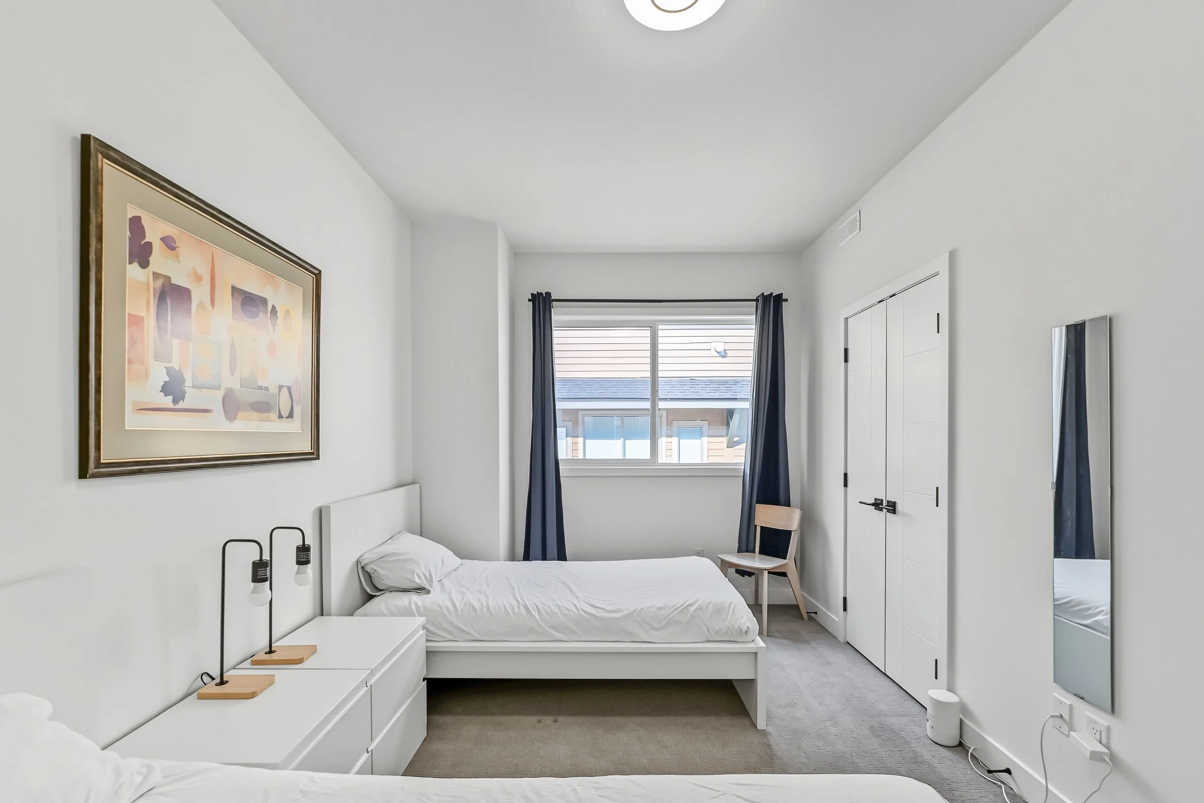
Everyone gets a place to land. Kids and guests have their own space downstairs, and the primary retreat and two more bedrooms are tucked away upstairs. It’s room for the whole family, the friends you invited, and the ones who invited themselves.
WHERE THE DAY ENDS BEST
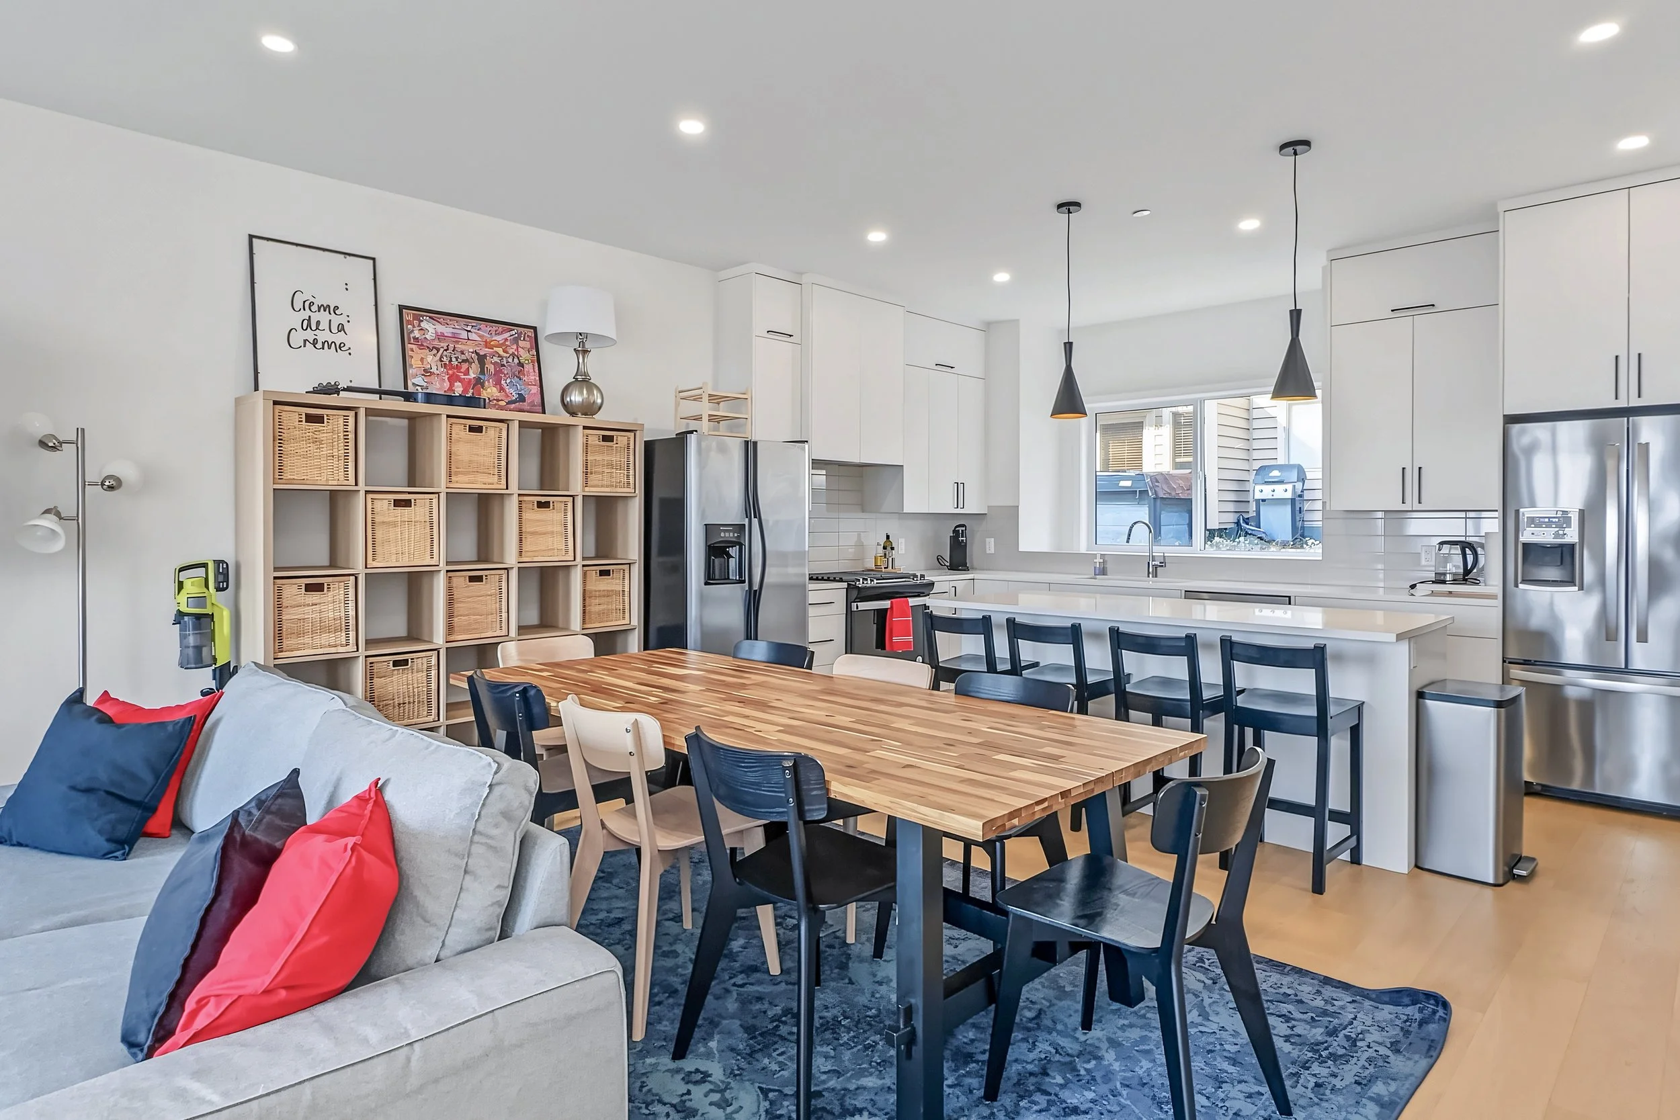
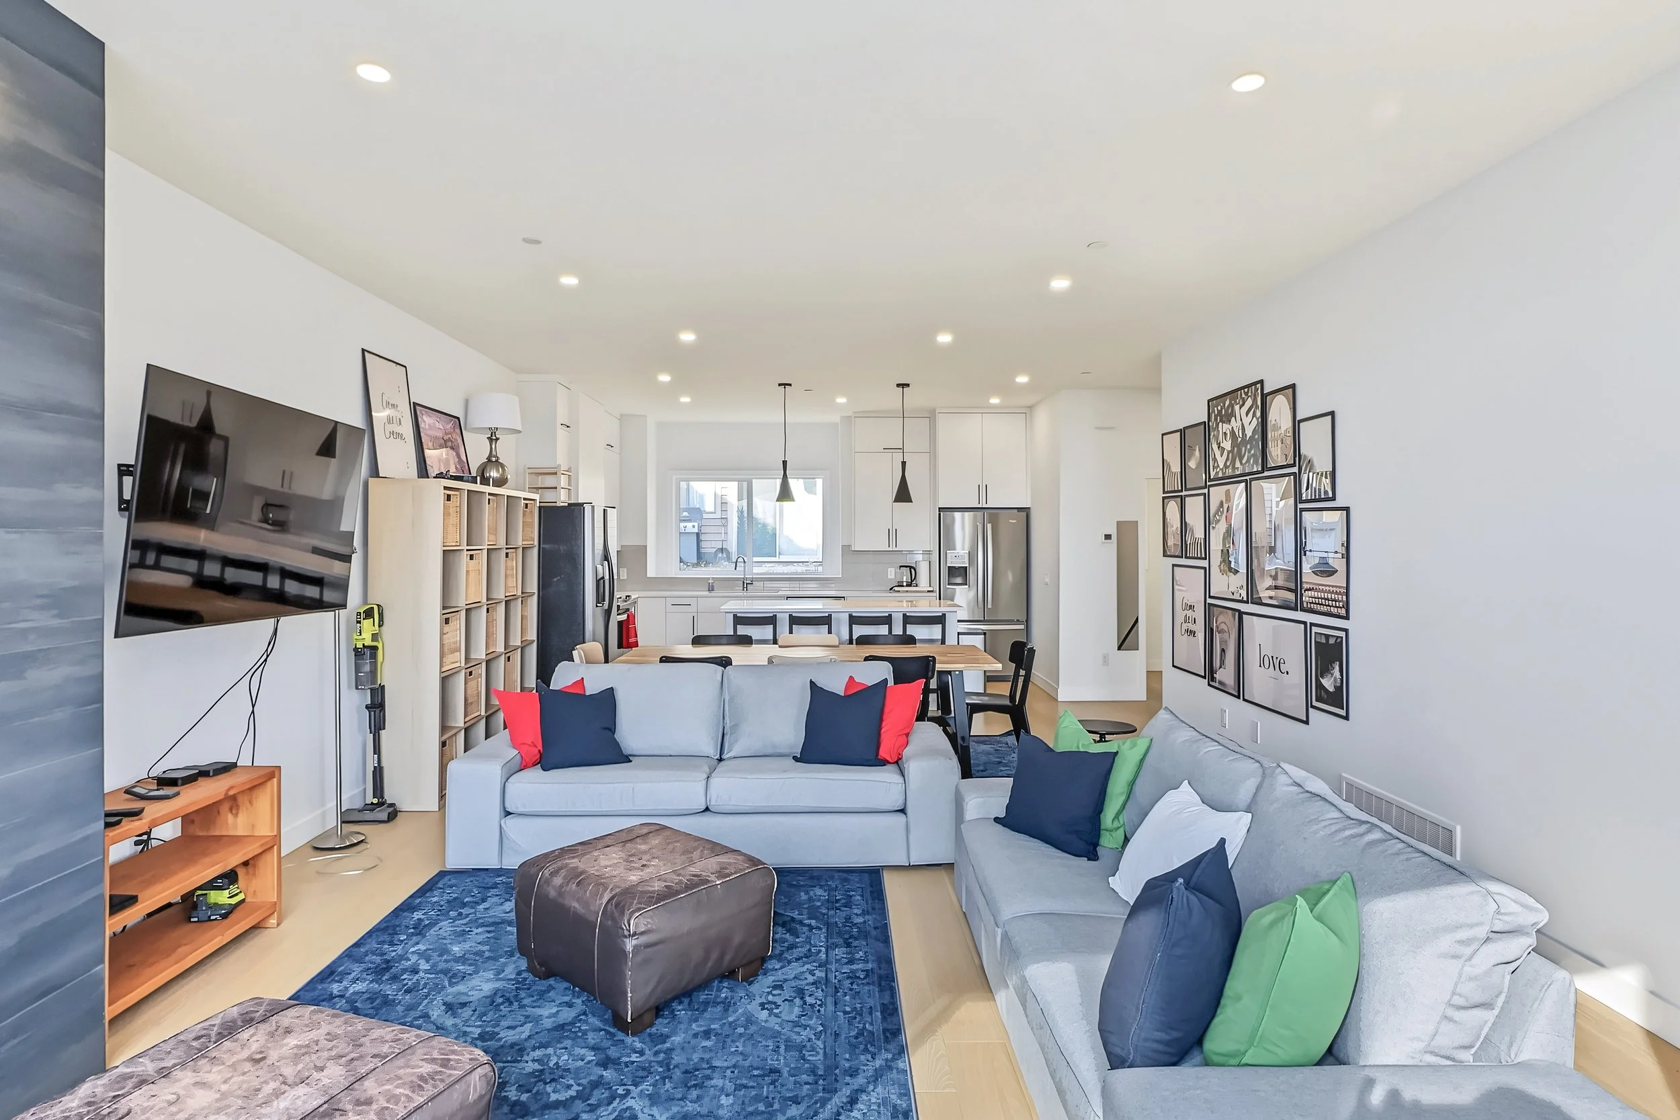
Boots off, fireplace on, and everyone drifts toward the kitchen. The open main floor is built for the moments that make a ski trip: a big island for snacks and stories, a long table for dinner, and a cozy living area for after. It’s bright, easy and full of room for friends and family.
Property Details
Bedrooms: 5 bedroom
Bathrooms: 3 full and 1 half
Parking: Private garage
Exterior: Concrete fibre board, smart trim, stone accents, timber
Interior: Engineered wood flooring, quartz countertops
Title: Freehold/Conventional Strata
Ski Storage: Private garage
Hot Tub: Balcony space for largest hot tub models
Living Area
One Level: 2,158 SF (200m²)
Balcony: 210 SF (19.5m²)
Total: 2,368 SF (219.5m²)
CDN $1,274,900
Schedule a Private Viewing
Learn About Financing Options
COME HOME ON SKIS
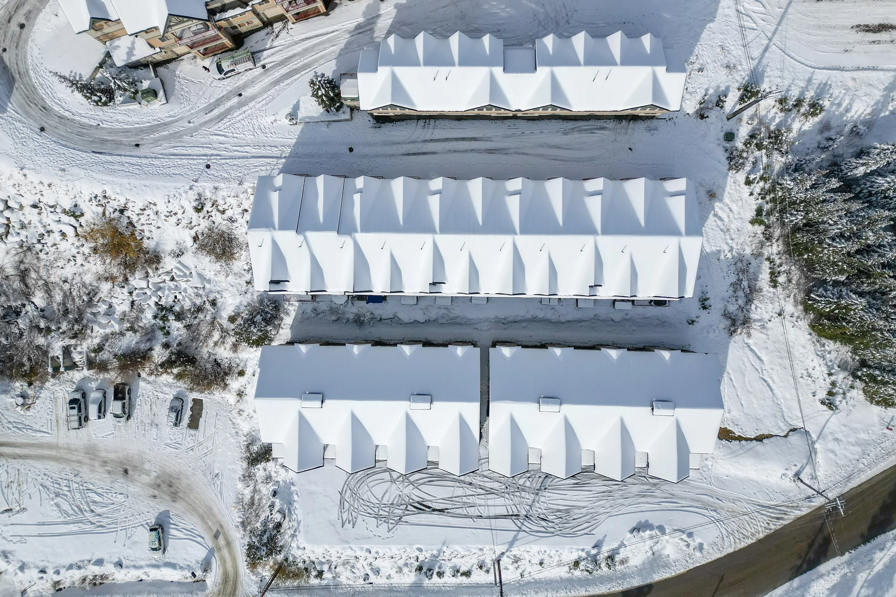
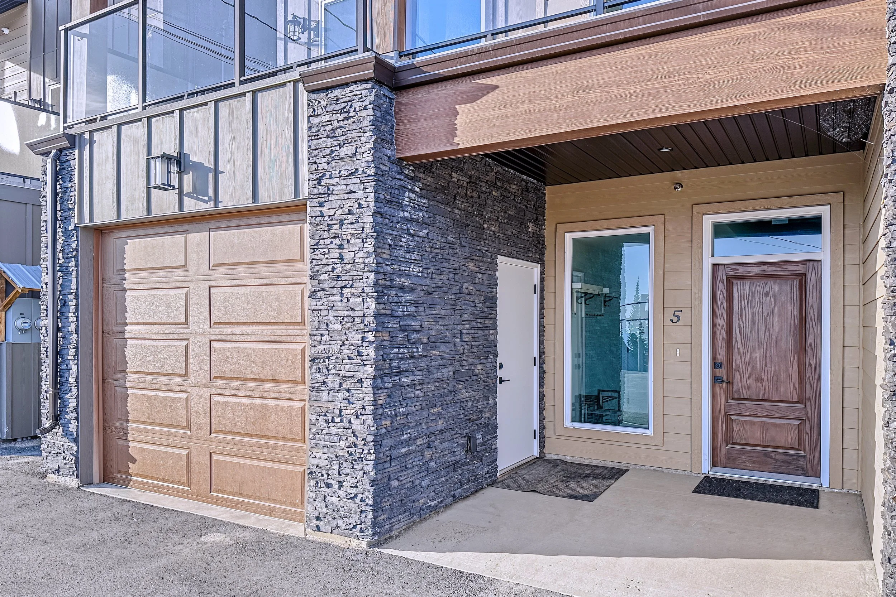
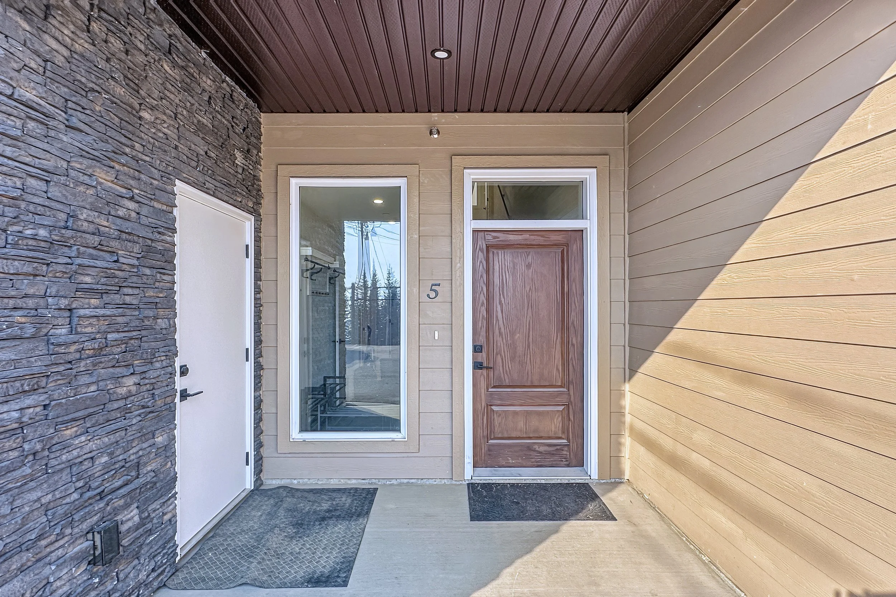
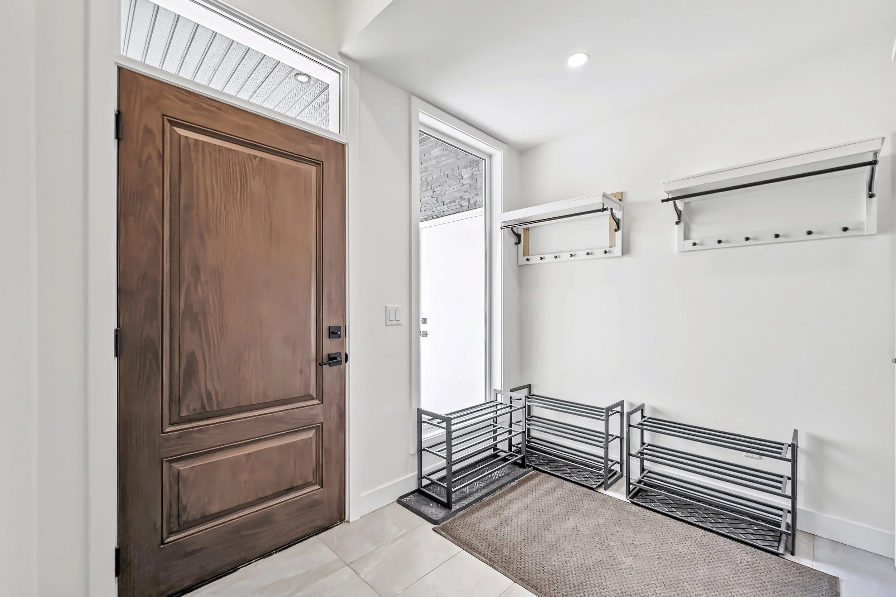
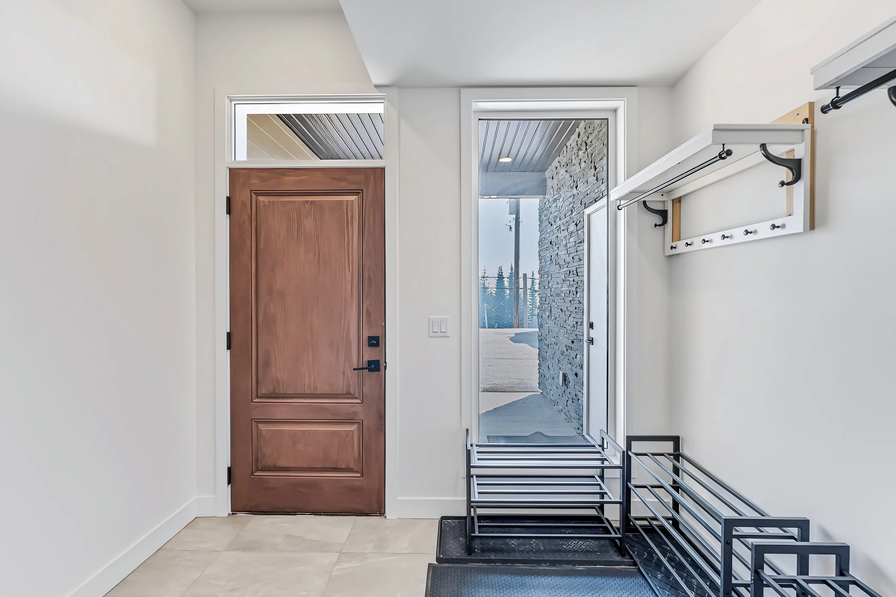
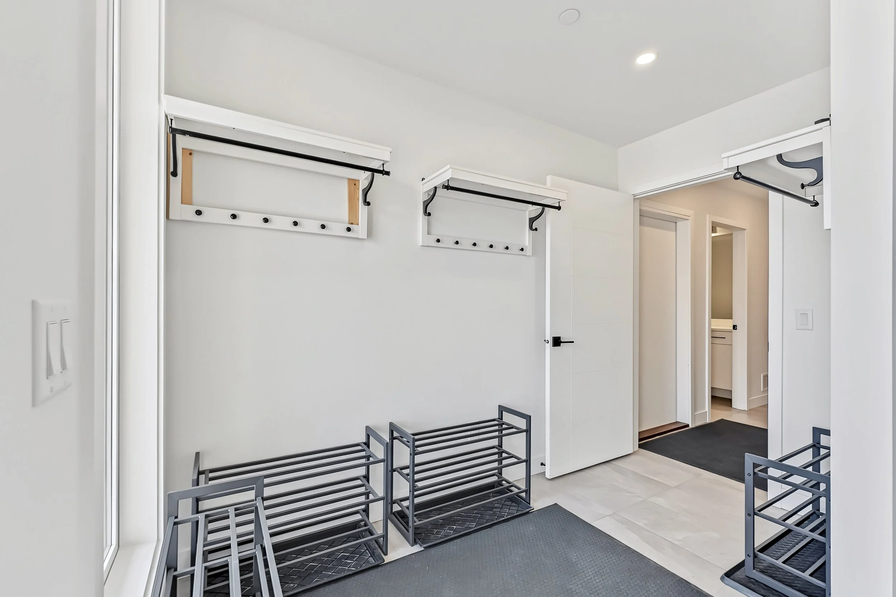
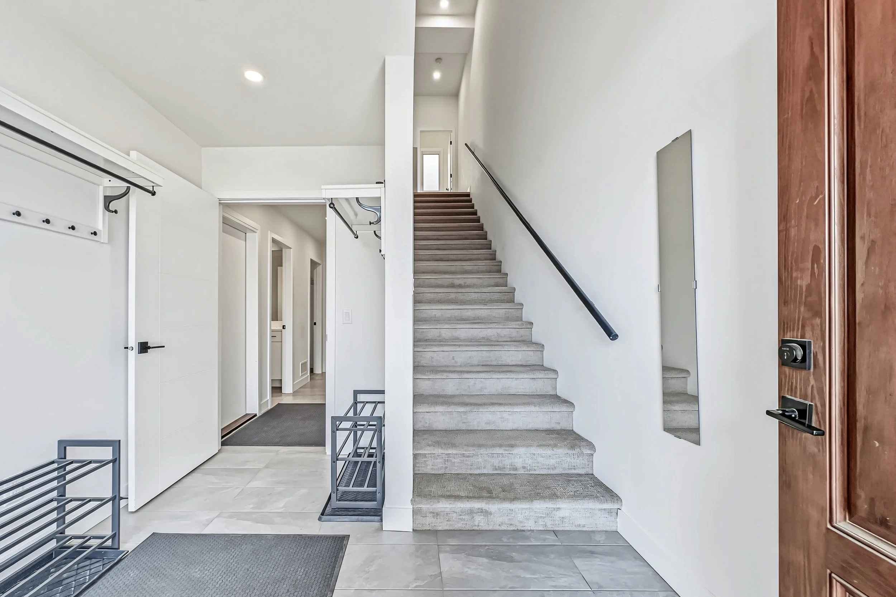
Finish your last run of the day and ski right back to your own front door. The Moguls trail is an easy, confidence-building way home for skiers of every age and ability. Inside, the entry is made for gearing up, with a bench, cubbies and hooks, and the garage is ready for racks and lockers.
SOAK UNDER THE STARS
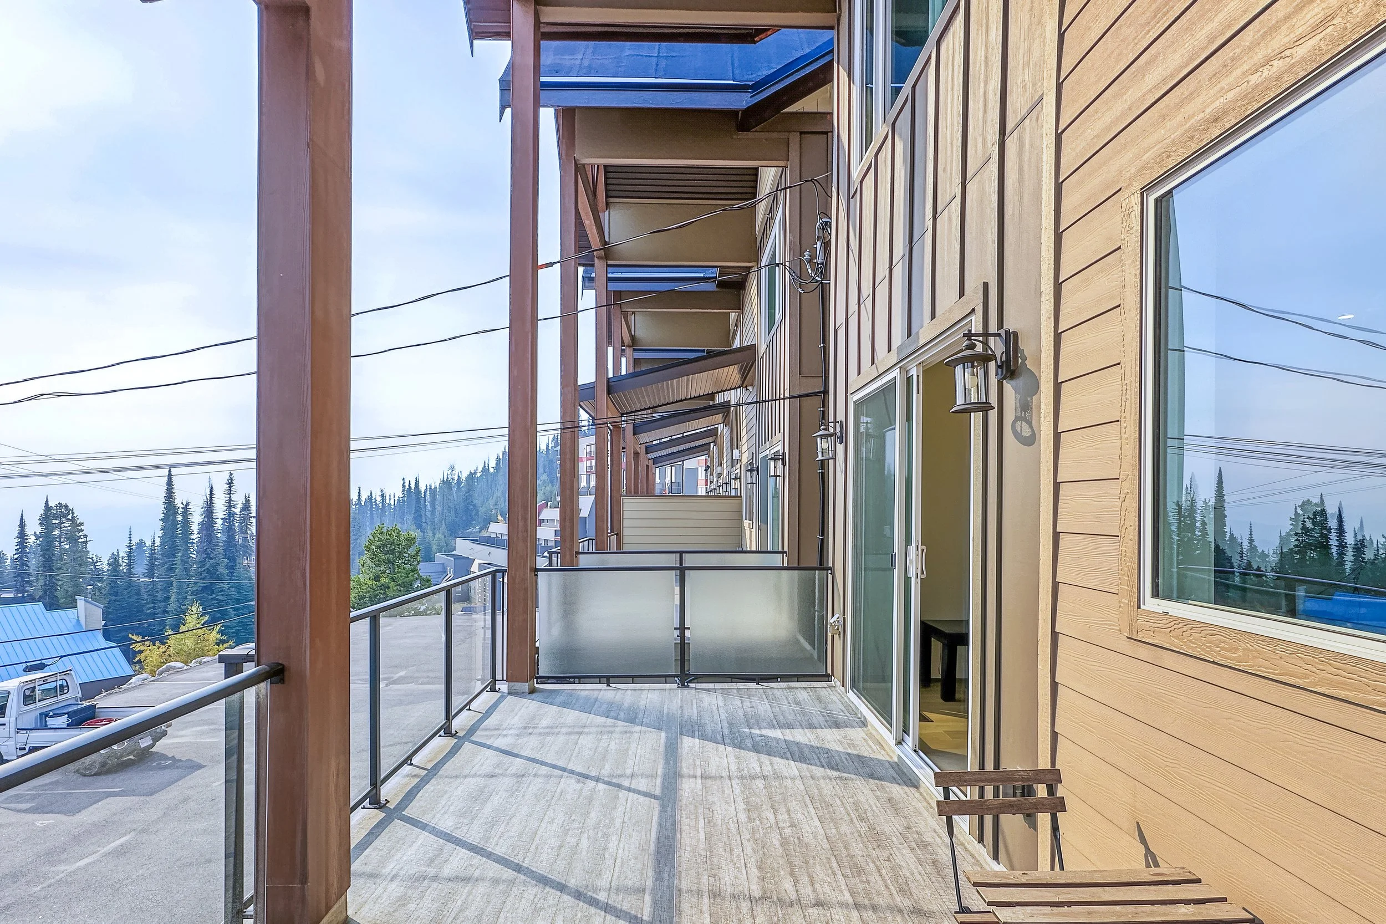
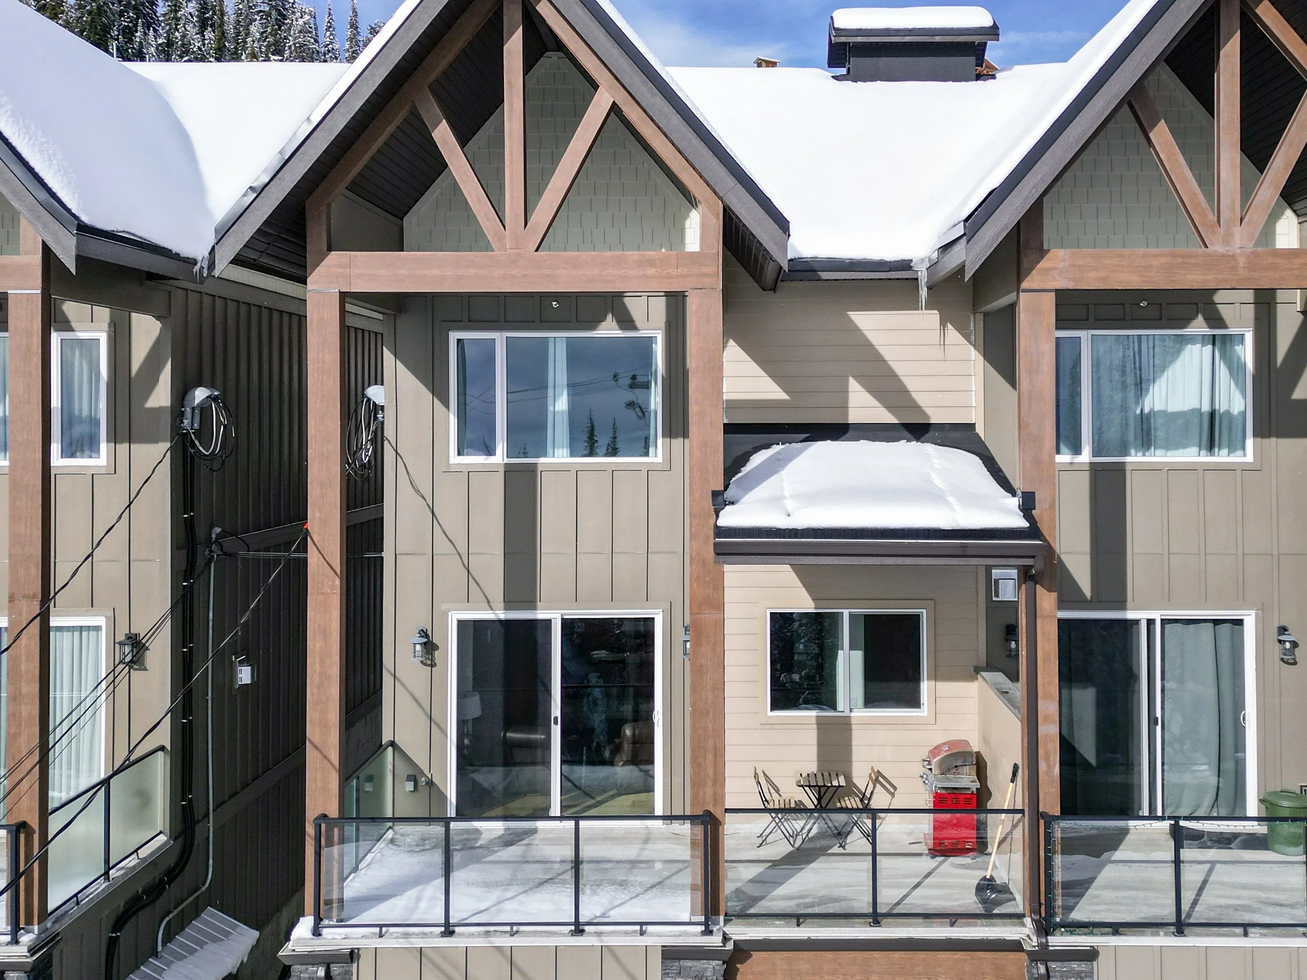
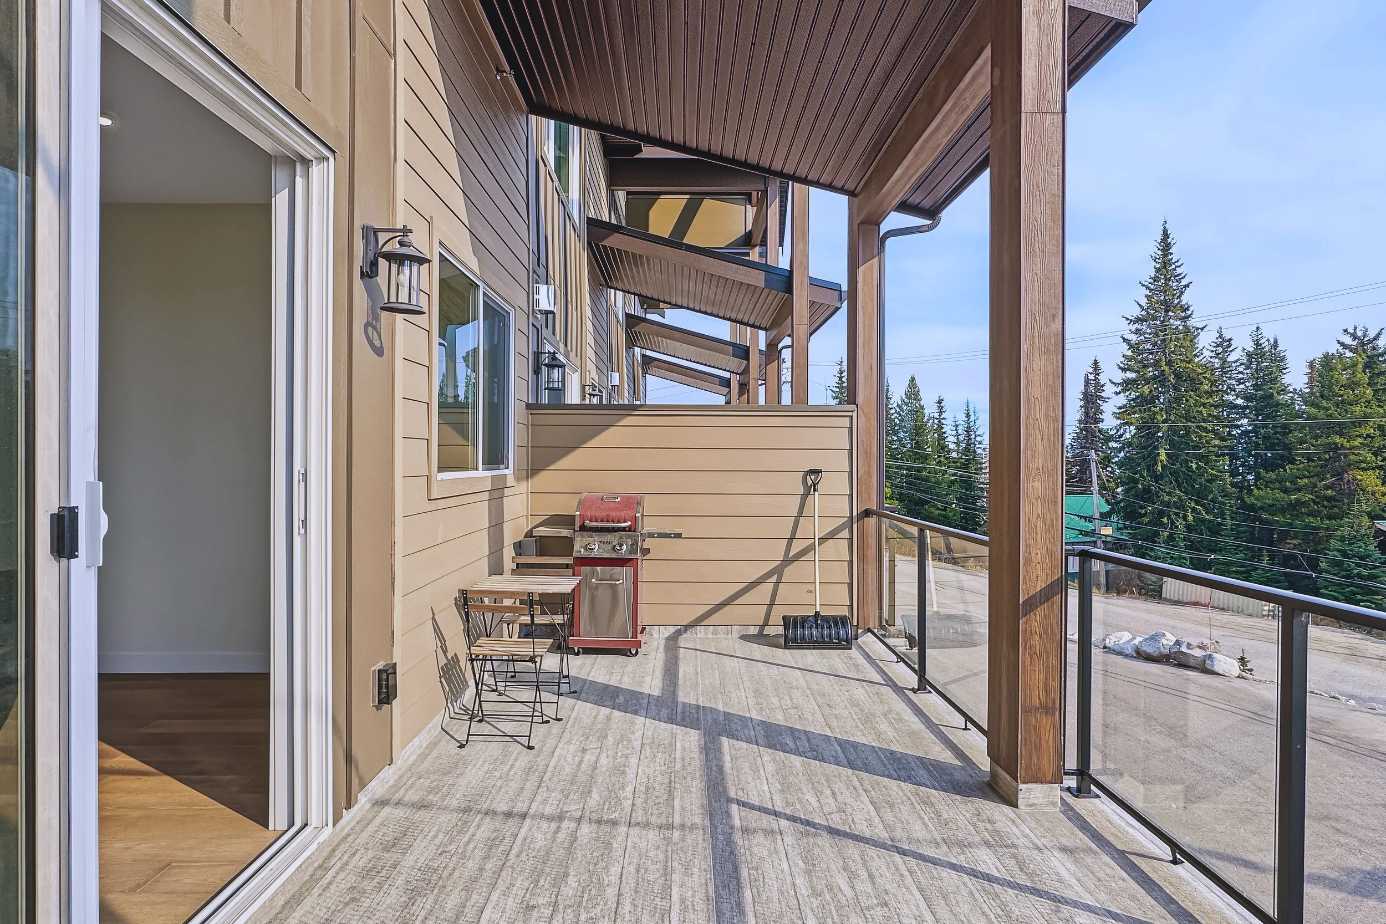
Picture the balcony after a powder day: steam rising, snow-dusted evergreens all around, a cold drink in hand. There’s space for a large hot tub, plus the BBQ, the table and the chairs. This is the spot where a good trip becomes a favourite place.
Your Very Own Vacation Home
Do you want to spend as much time at Big White as possible during the winter months or possibly even live here all year round? Or maybe you are thinking about leaving the city and relocating to the mountains? Big White has a growing year-round community with more amenities staying open after the ski lifts stop running for the season. There’s even a public school a short walk from The Raven. This condo could be your weekend getaway or even that special place you call home.
A performing Investment Property
This resort ski condo has a proven track-record for generating an fantastic income throughout the four Winter months with additional potential growing annually the rest of the year. Unlike many other areas of BC, this residence at Big White is not subject to Canada’s “Foreign Buyer Ban”, nor is it subject to BC’s Non-Resident Property Transfer Tax or Speculation and Vacancy Tax. Additionally, it is exempt from BC’s restrictions on short-term rental properties. Owners in The Raven are able to use their ski condo as little or as often as they like, and always have the option to make their residence available to nightly guests or long-term tenants.
5 - 7500 Porcupine Road, Big White, BC, Canada
Full Gallery
Listing Information
MLS#: 10405736
Brokerage: RE/MAX Kelowna Big White